Cabinet Design & Space Planning
Beautiful, functional cabinet layouts designed around how the space will actually be used—from storage and workflow to appliance placement, clearances, symmetry, and finish details.
Cabinetry design, planning, and installation are our specialty. We bring hands-on construction and project experience to every cabinet layout, considering function, dimensions, workflow, budget, and installation from the start. Beyond cabinetry, MyAmy Designs also provides countertops, floor plans, preconstruction planning, project scopes, and renovation consulting—giving clients access to practical construction knowledge when their project requires more than cabinets alone.
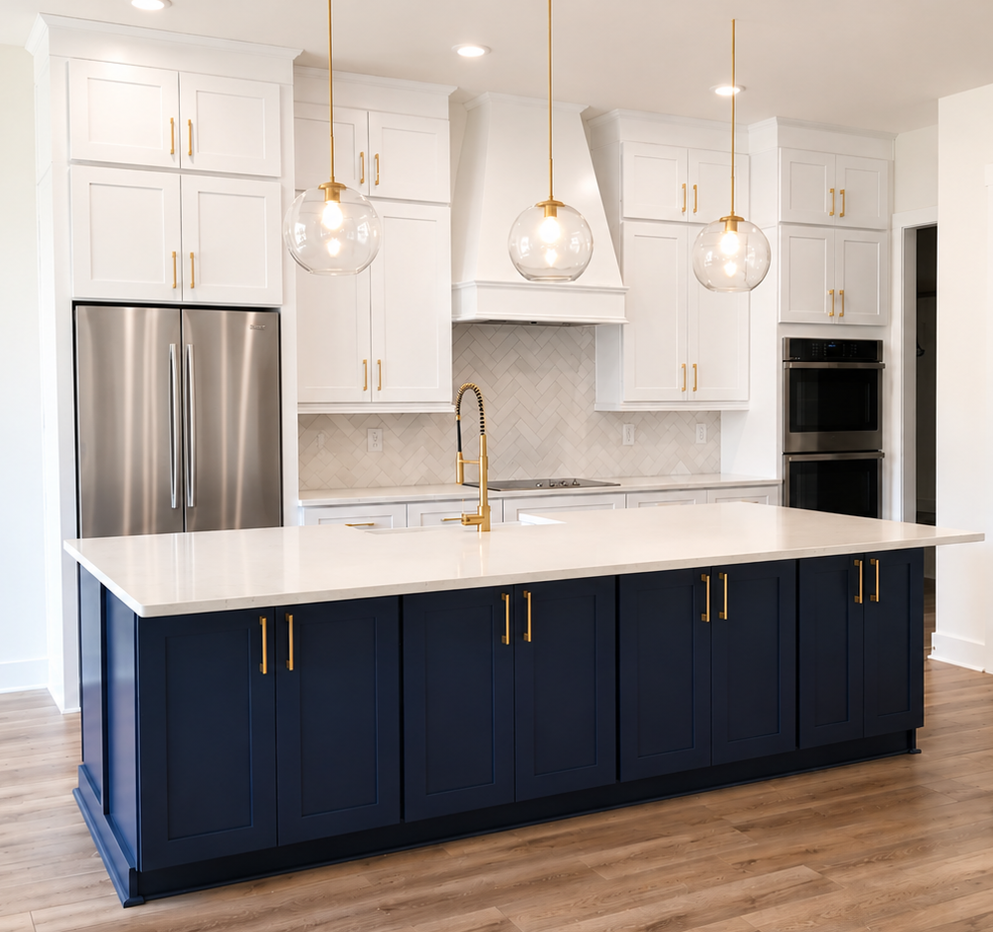
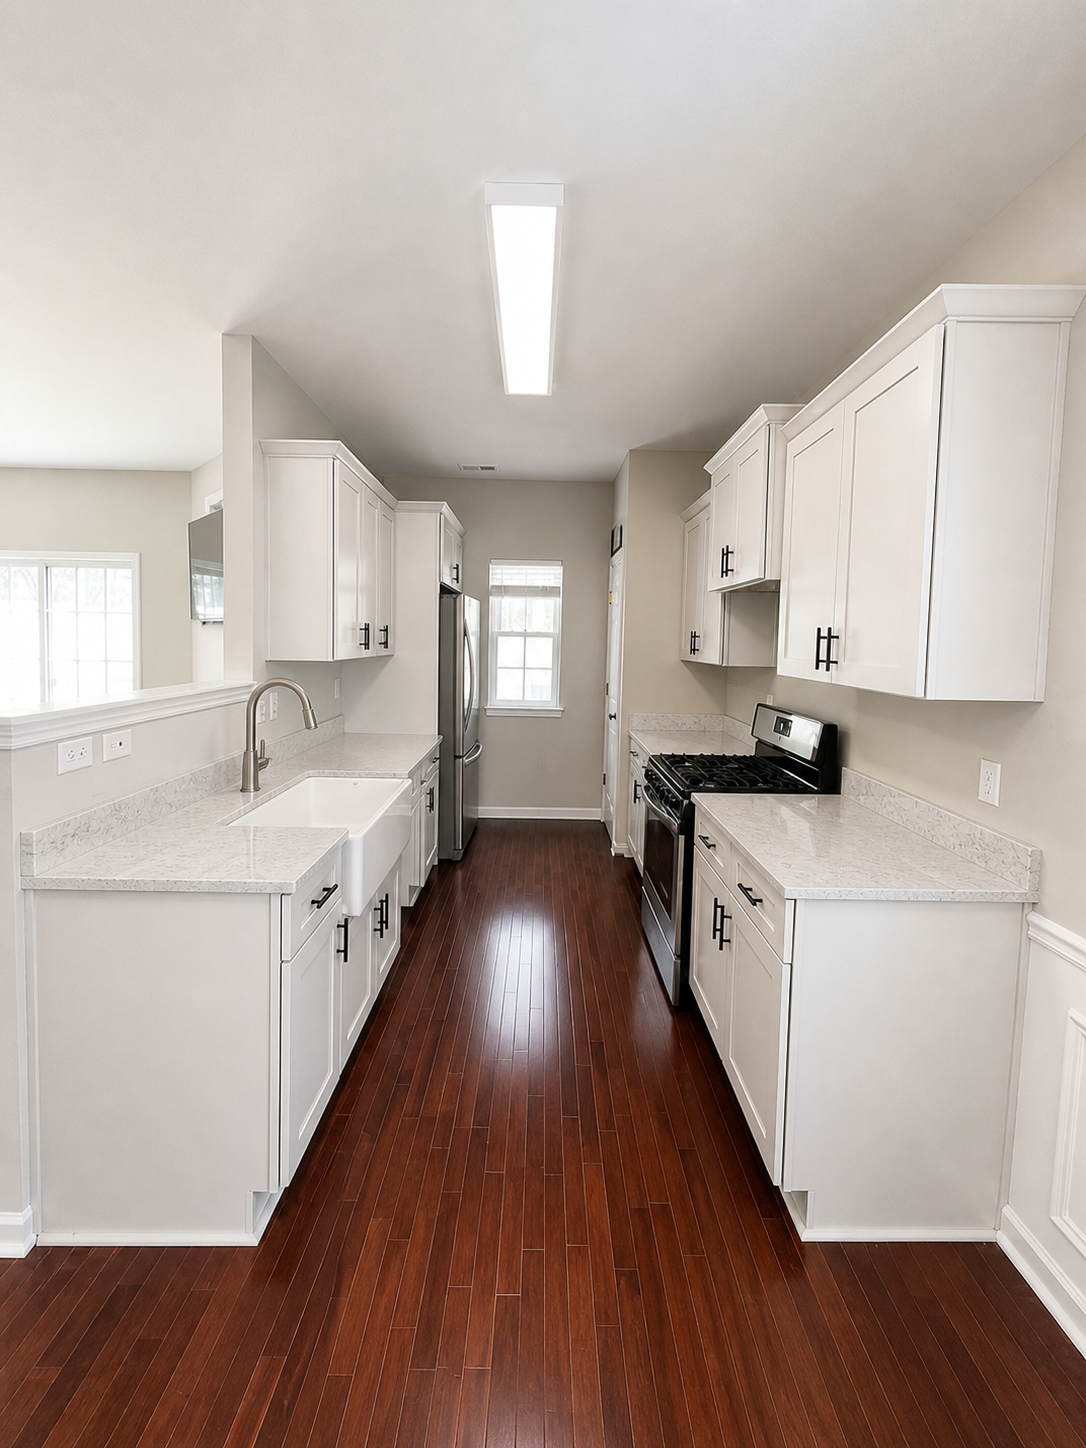
KITCHEN PROJECT FOR
MARDON CONSTRUCTION
CABINETRY & PROJECT SUPPORT
MyAmy Designs specializes in cabinetry design, supply, and installation, with additional support for countertops, floor plans, space planning, selections, sourcing, and preconstruction planning.
We work with builders, remodelers, investors, and select homeowners who want a more informed approach to their project. Every cabinet layout is reviewed with both design and construction in mind—considering function, flow, dimensions, installation, material use, budget, and long-term value.
For larger or more involved projects, MyAmy Designs can also assist with remodel floor plans, project scopes, purchasing, vendor coordination, and project planning. The goal is to help clients make better decisions earlier, avoid costly mistakes, and create a finished space that works as well as it looks.
Whether we are supporting a builder, helping an investor improve a property, or working directly with a homeowner managing their own remodel, cabinetry remains the core of what we do.
CAPABILITIES
Cabinetry is at the core of MyAmy Designs. We combine cabinet design, construction knowledge, space planning, purchasing experience, and practical project insight to create spaces that are beautiful, functional, thoughtfully planned, and built around the way they will actually be used.
Beautiful, functional cabinet layouts designed around how the space will actually be used—from storage and workflow to appliance placement, clearances, symmetry, and finish details.
Cabinetry selected and sourced around the project’s design, budget, quality, and timeline, with practical guidance on door styles, finishes, storage features, hardware, and specifications.
Countertop sourcing and coordination, cabinet installation options, field measurements, and attention to the details that help the finished kitchen, bath, or built-in come together correctly.
When a project involves more than cabinetry, we can also assist with floor plans, space planning, preconstruction review, scopes, selections, sourcing, purchasing, and renovation planning.
More than cabinetry
Floor PlansPreconstruction PlanningProject ScopesSpace ReconfigurationMaterial & Finish SelectionsPurchasing & SourcingRenovation ConsultingPROJECT PROOF
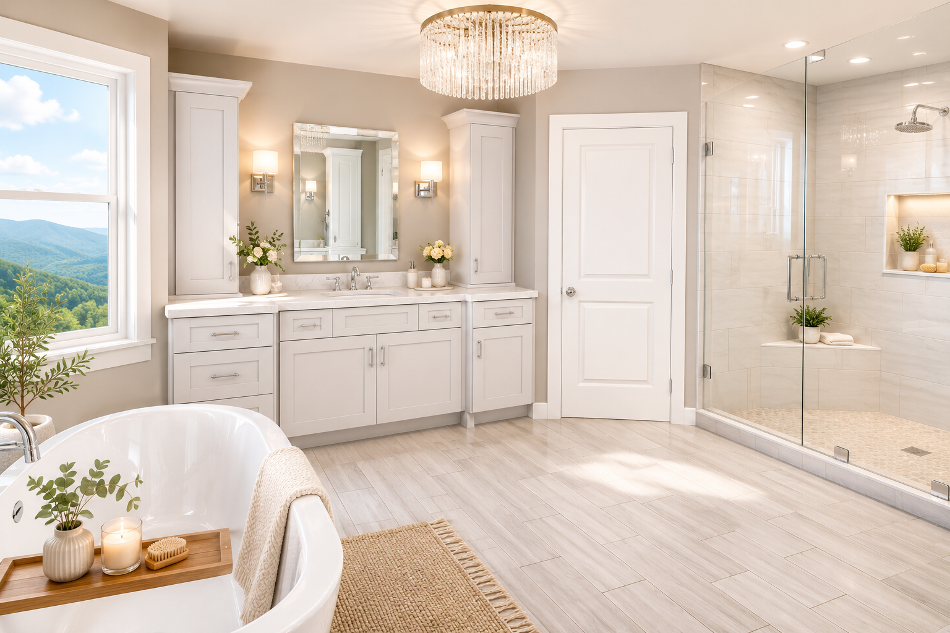
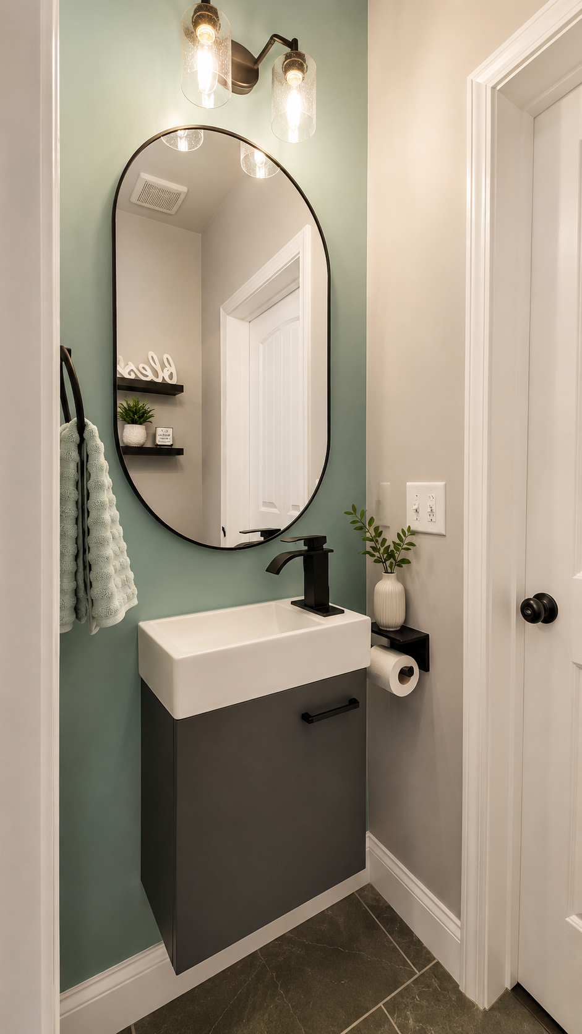
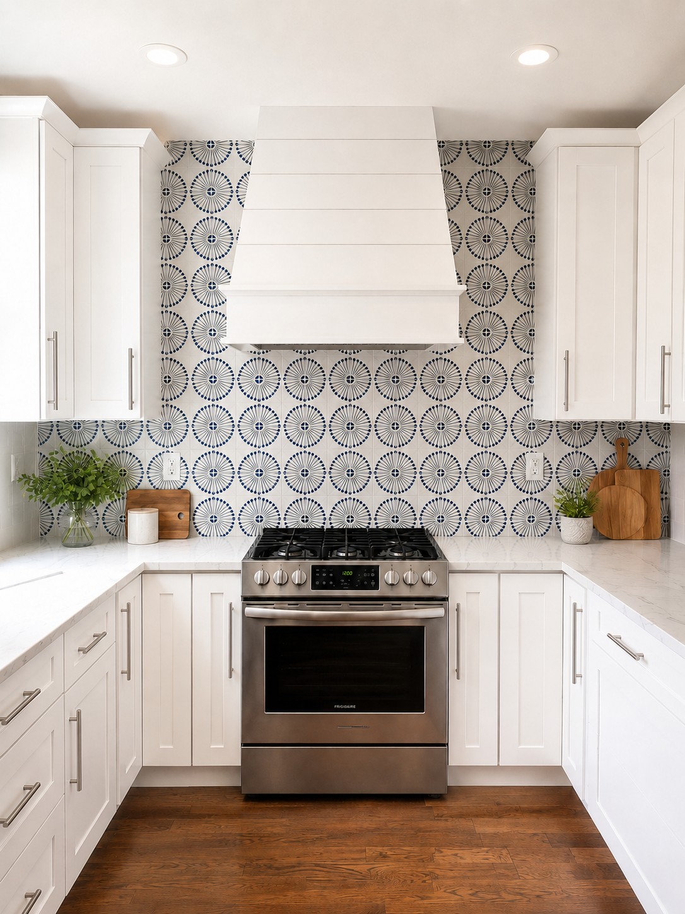
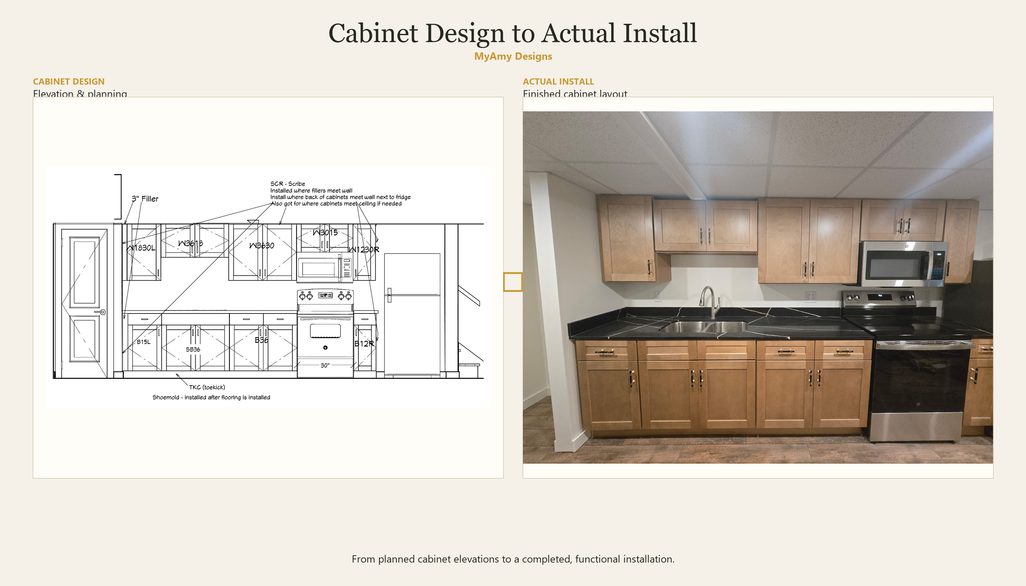
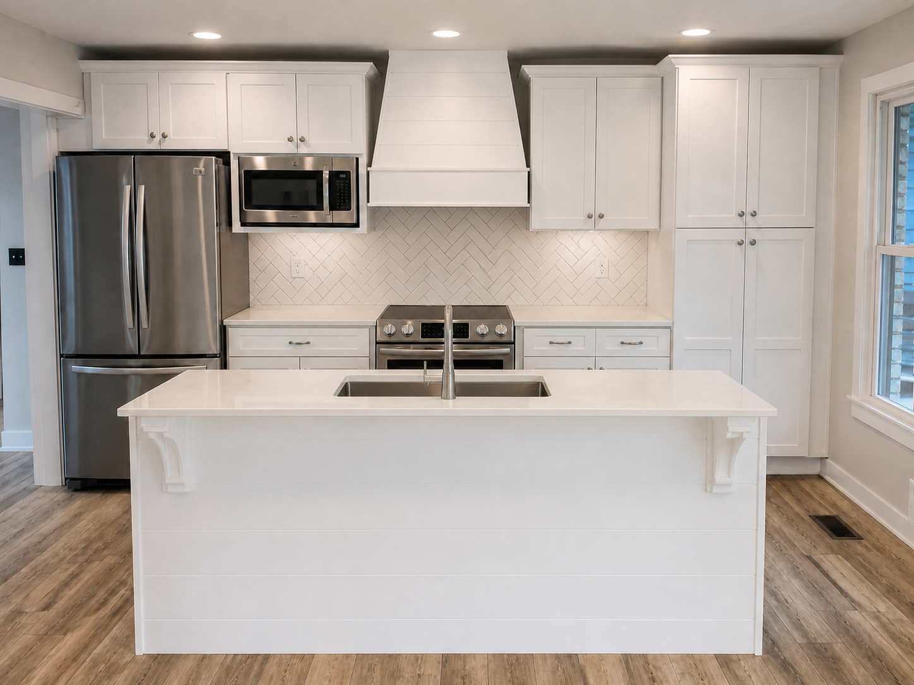
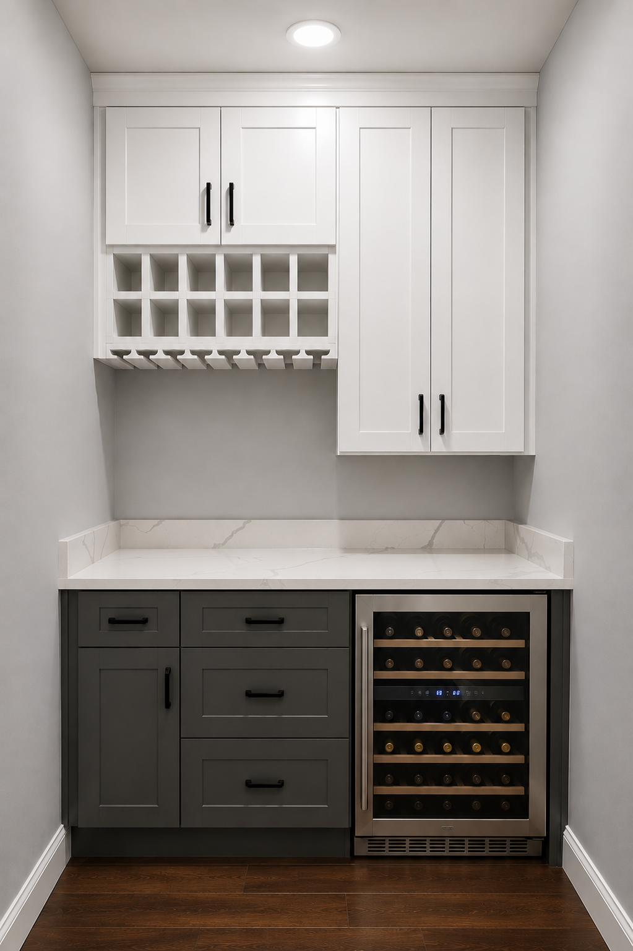
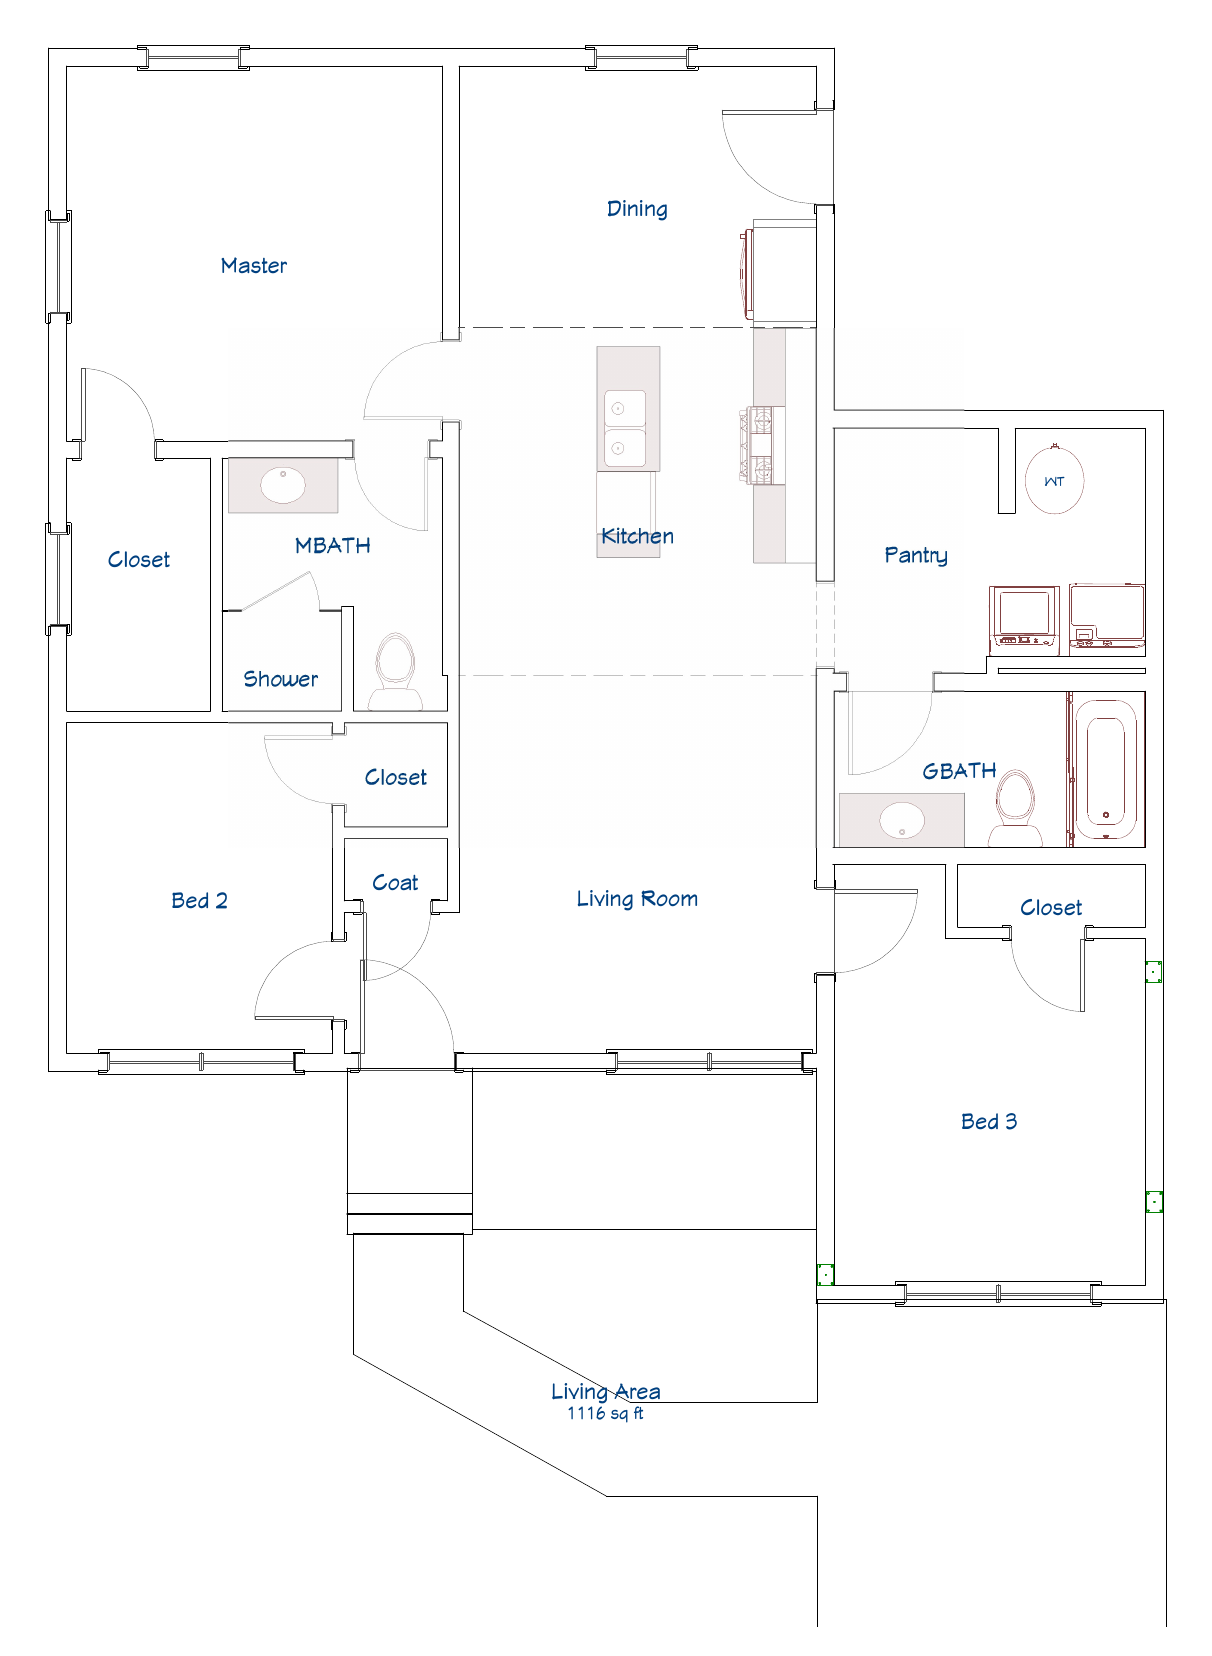
From concept and cabinetry renderings to finished spaces, see how thoughtful design, smart planning, and construction knowledge come together beautifully.

MEET AMY GIVENS
Amy brings more than 20 years of construction, remodeling, purchasing, estimating, project management, warranty, and project operations experience to every cabinetry project.
Her specialty is taking cabinetry from concept through installation—developing layouts that are beautiful, functional, properly planned, and realistic to build. She looks beyond cabinet sizes alone, considering appliance placement, clearances, storage, symmetry, fillers, corners, voids, countertop conditions, installation requirements, and how the entire space will actually be used.
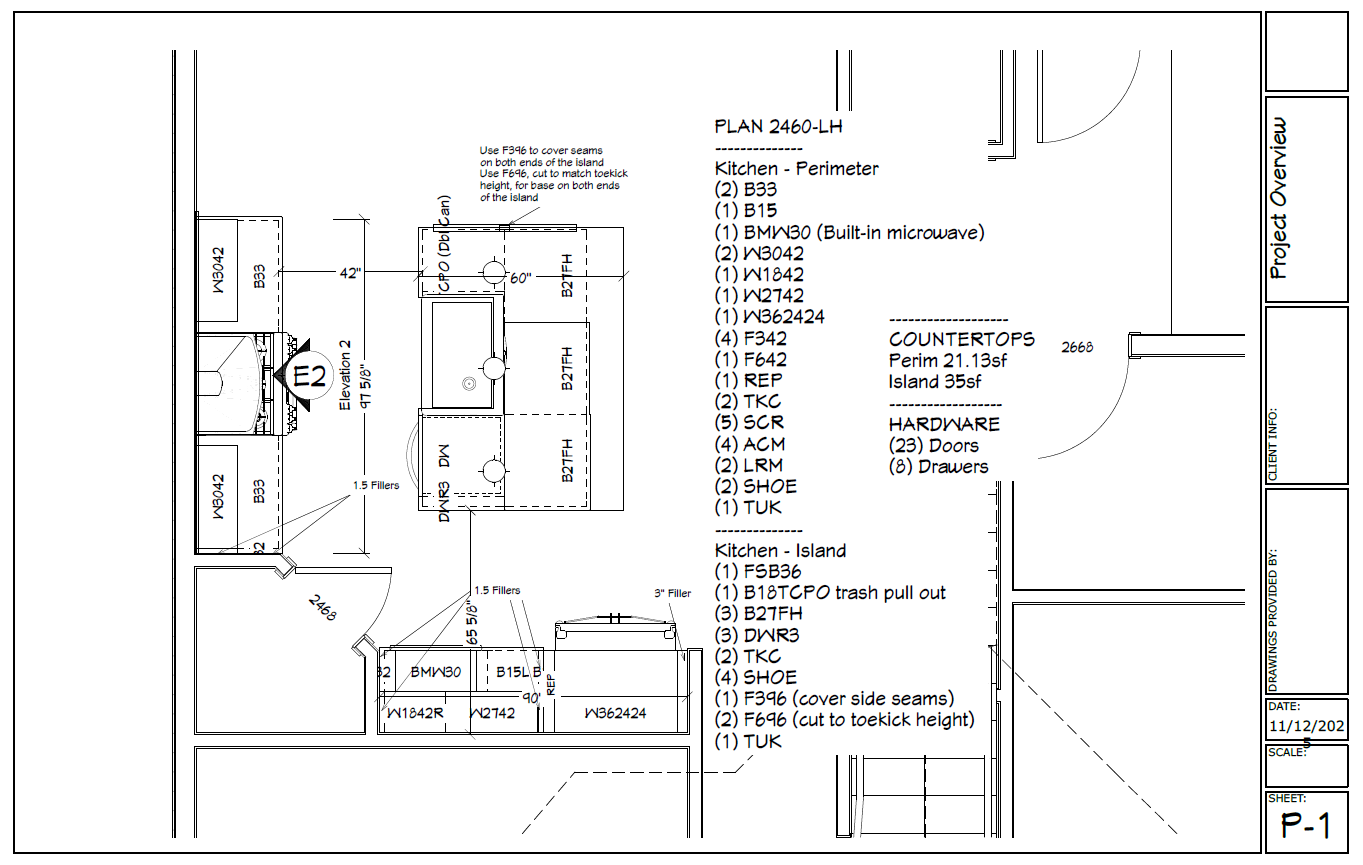
Every cabinetry project includes detailed installation plans designed to give the installer clear direction in the field. Whether installation is completed by the MyAmy Designs team or by the client’s own installer, the goal is the same: provide the information needed to carry the design from paper to installation as intended.
Amy’s construction background helps her anticipate issues before cabinets are ordered and make better decisions earlier in the process. From design and sourcing through countertops, installation planning, and field coordination, the result is cabinetry that looks beautiful, functions beautifully, and is thoughtfully planned all the way through installation.
Get Started →A SMARTER CABINETRY EXPERIENCE
We look at the project goals, measurements, layout, appliances, storage needs, traffic flow, and how the space will actually be used.
From measurements to cabinet design, functionality, storage features, and color selections, we create a 3D visual so you can see the design before it is ordered or installed.
Whether cabinets are installed by MyAmy Designs or by the client’s own installer, we provide detailed cabinet plans and field-ready direction to help carry the design from paper to installation as intended.
“To help each client feel confident through the cabinetry process and grateful for the finished space they were able to create for themselves or others.”
SERVICE AREA
Cabinet design, sourcing, and project planning are available throughout Georgia and neighboring states. Cabinetry can be sourced for projects outside Metro Atlanta; however, installation services are currently limited to Acworth, Adairsville, Alpharetta, Atlanta, Canton, Cartersville, Dallas, Decatur, Douglasville, Dunwoody, Emerson, Fairburn, Hiram, Holly Springs, Johns Creek, Kennesaw, Lawrenceville, Marietta, Milton, Norcross, Roswell, Sandy Springs, Smyrna, Villa Rica, Woodstock, and surrounding communities.
If your project is outside the installation area, send us the details. We’ll let you know which design, sourcing, planning, and delivery options are available for your location.
LET’S TALK
Please use the form to start the conversation. Share your project location, timeline, and whether you need cabinet design, cabinet supply, installation planning, countertops, floor plans, or help thinking through the details before decisions are made.